Appcharge HQ, Tel Aviv
Three office floors, 2,400 m². Each floor took 4.5 months to build, in a building that runs 24/7.
- office floors, 11 to 13
- 3office floors, 11 to 13
- m², 800 per floor
- 2,400m², 800 per floor
- months to build each floor
- 4.5months to build each floor
- full handover
- September 2026full handover
The brief
Appcharge builds payments infrastructure for game companies. They wanted a headquarters that reads as a serious global product company from day one.
Materials and circulation had to hold up to long, varied workdays. The building runs around the clock, so the works were carried out under tight site constraints.
The work ran in two phases: floors 12 and 13 first, then floor 11. The headquarters was fully handed over in September 2026.
What we did
- Managed the project and its schedule through both phases.
- Ran the work with Appcharge’s management, the landlord, the architects and Tidhar Group’s finishing division.
- Took part in planning the office layout, the kitchen, the meeting rooms and the flow between work areas.
- Coordinated the bespoke upholstery and joinery between the architects, the upholsterers and the carpenters on site.
The project on video
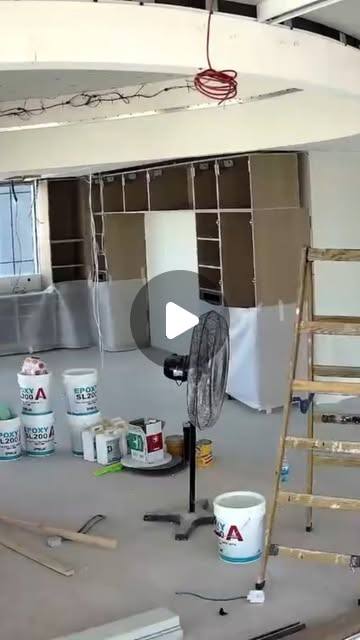
The build in one minute, from Tidhar Group, and the new offices, from Appcharge.
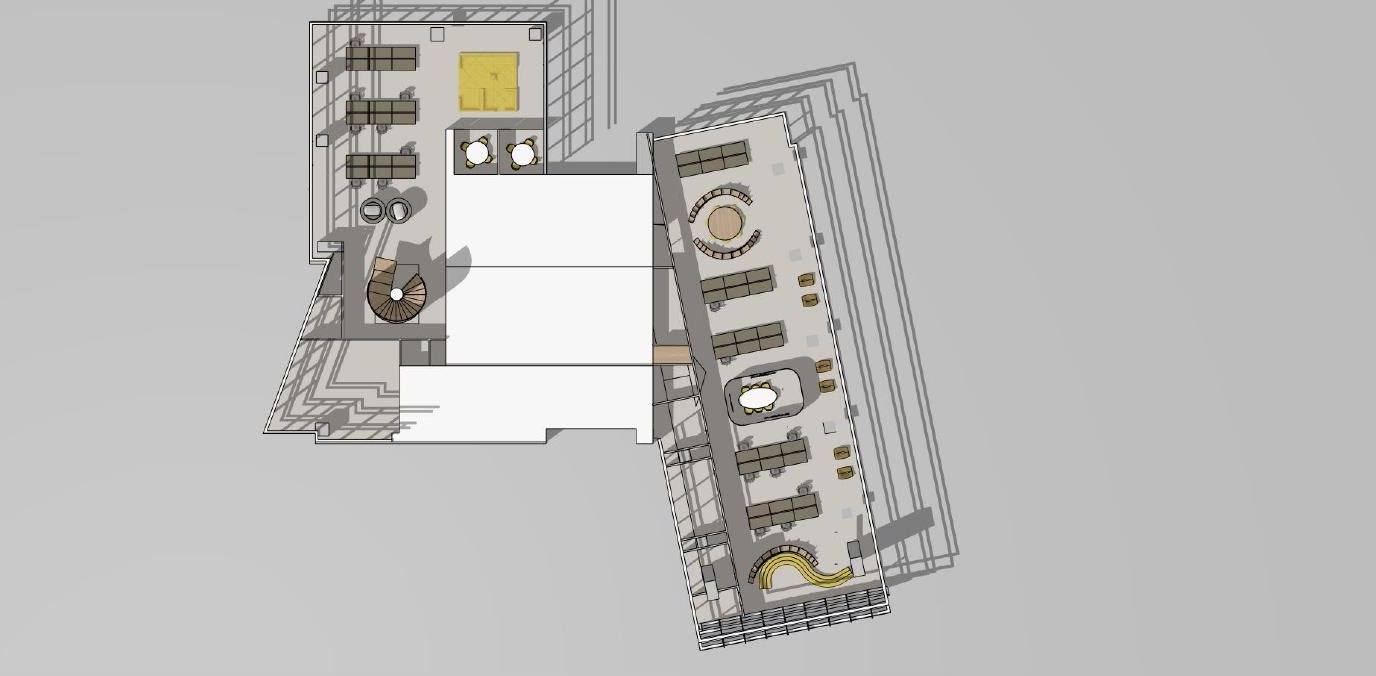
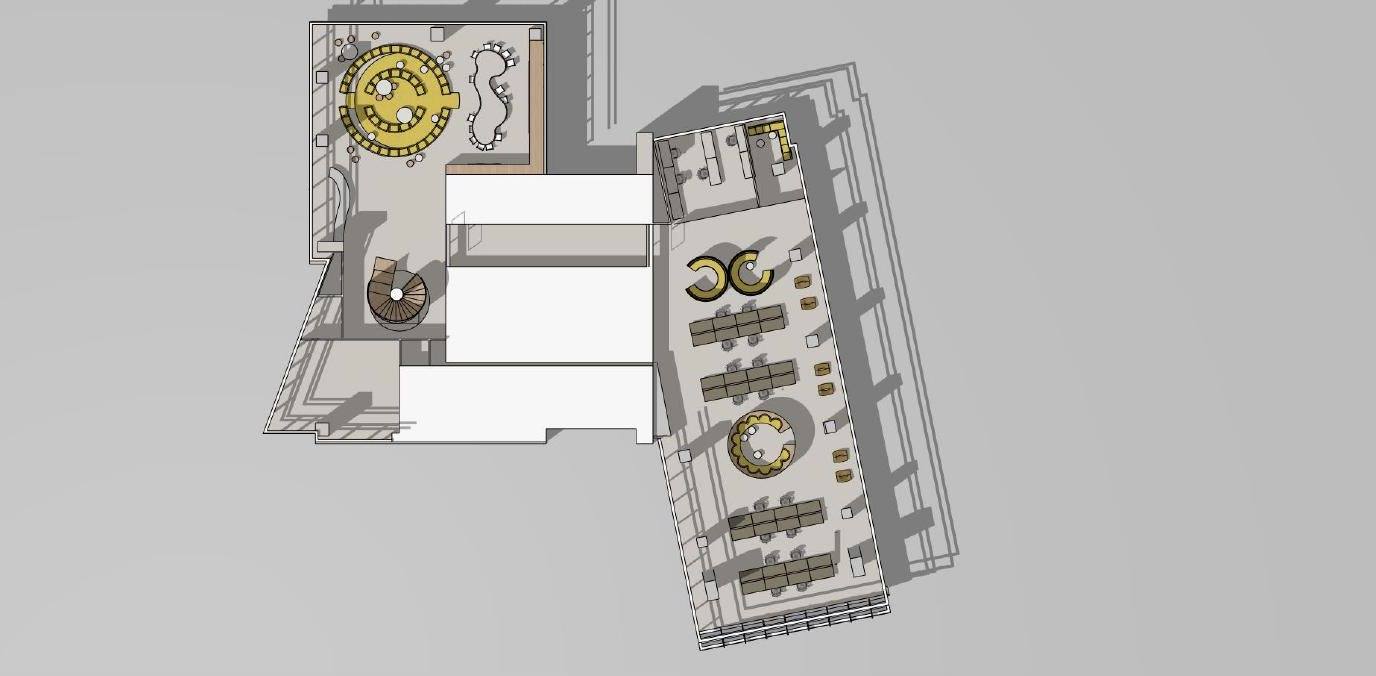
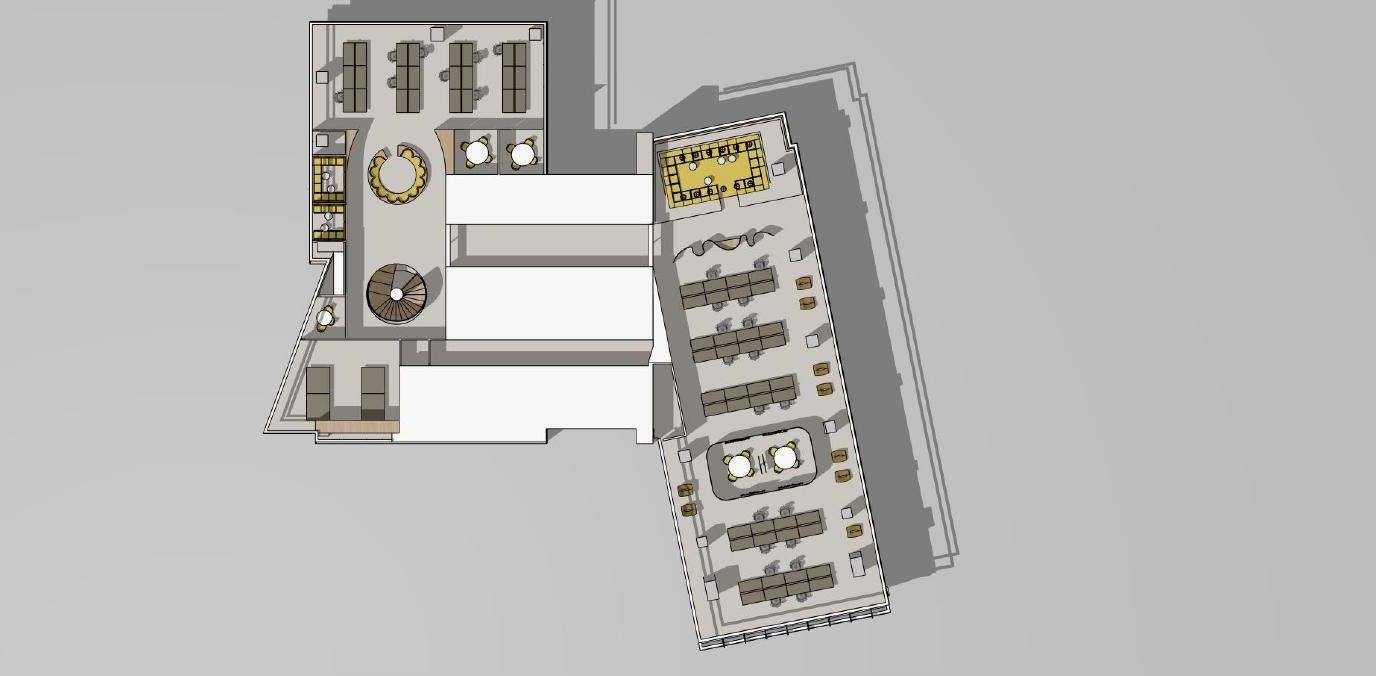
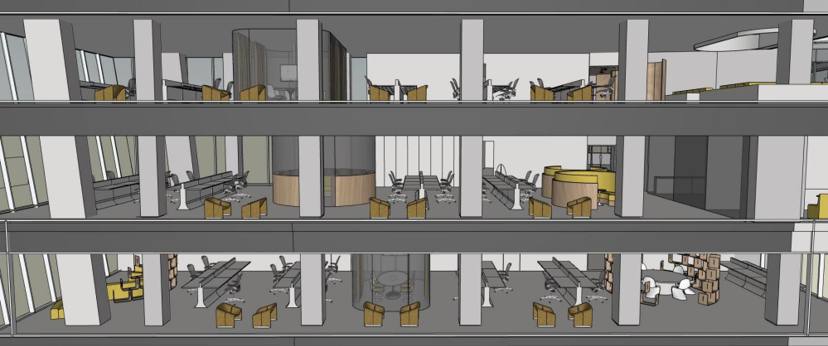
Three floors, three plans
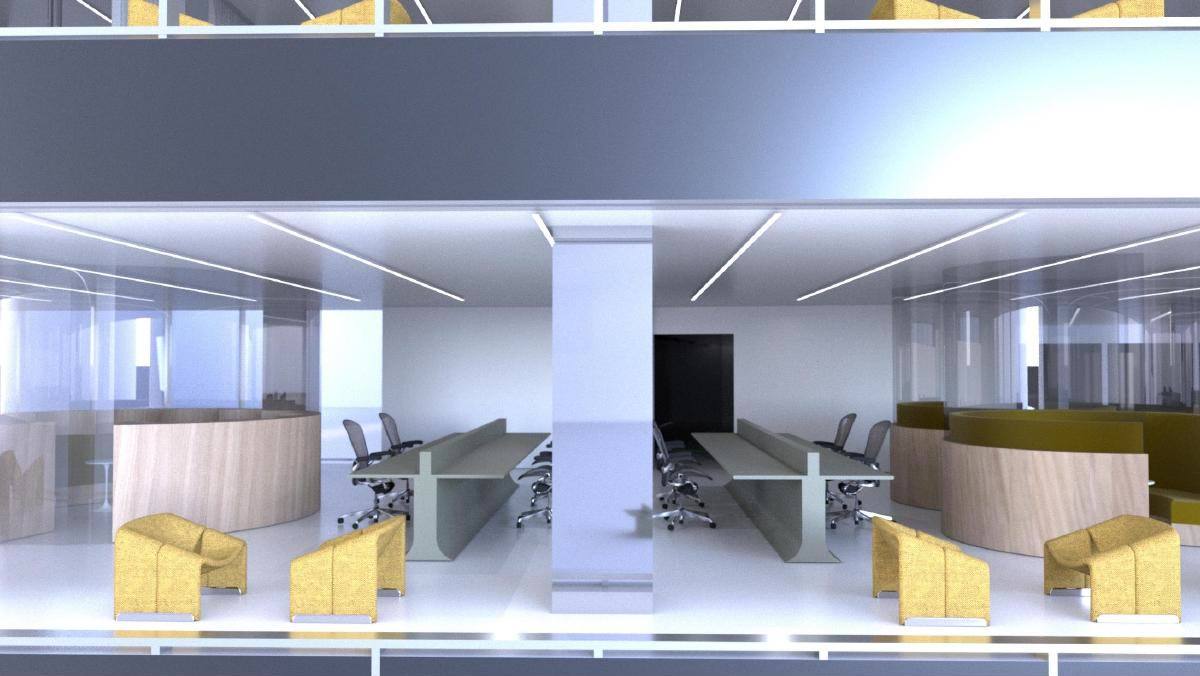
Each floor has its own layout. The section shows how the three work as one office.
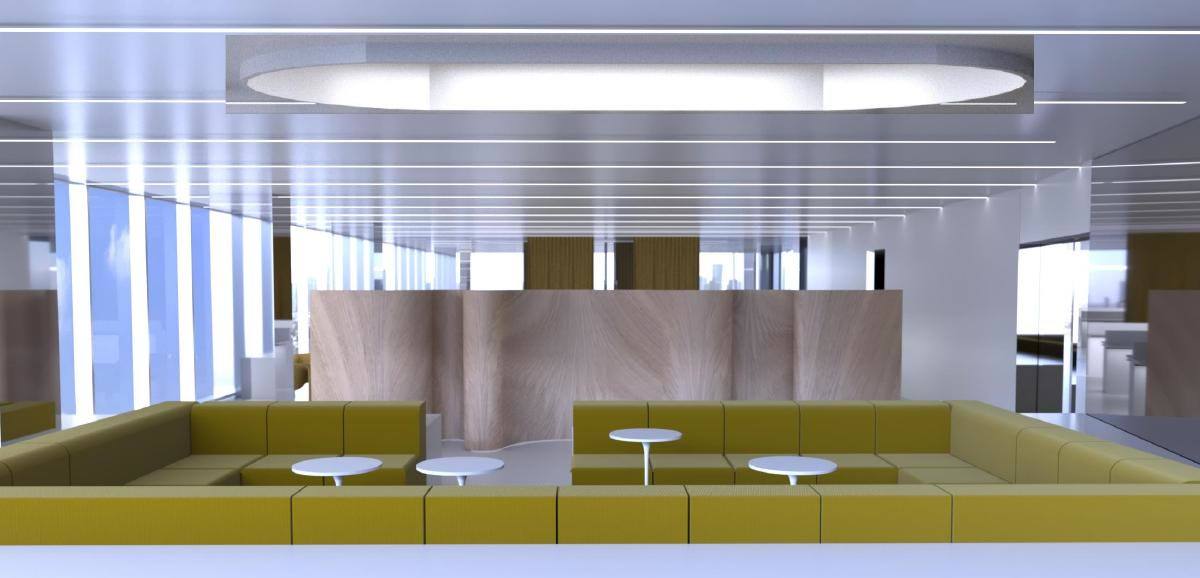
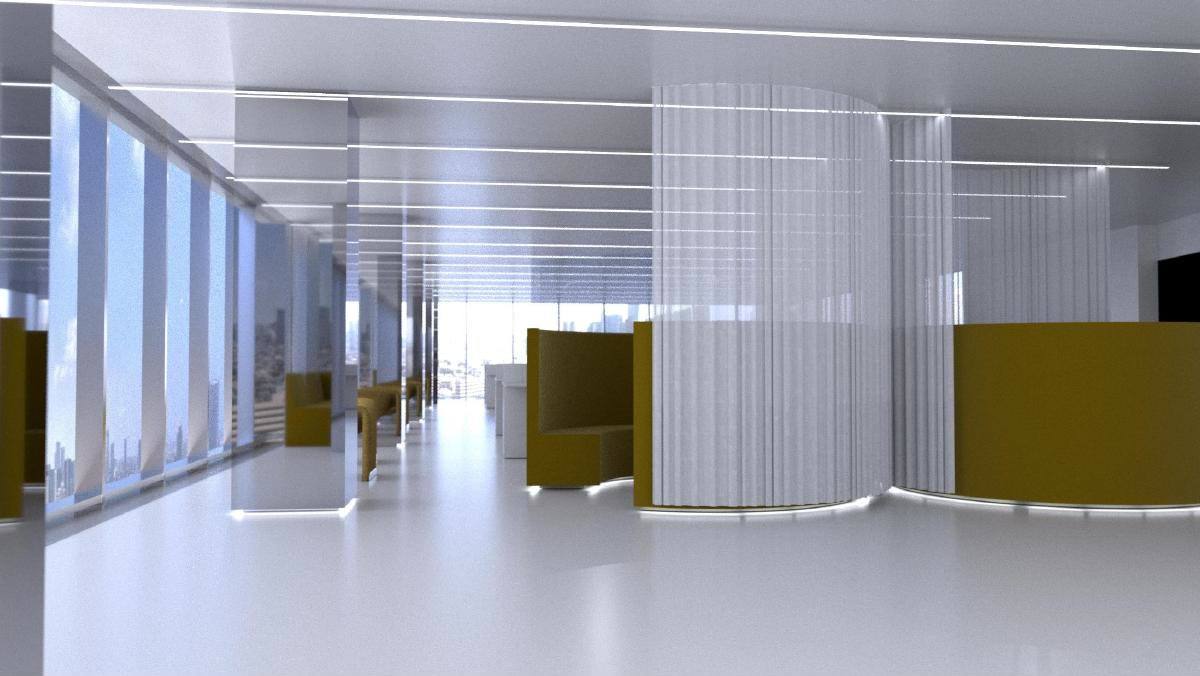
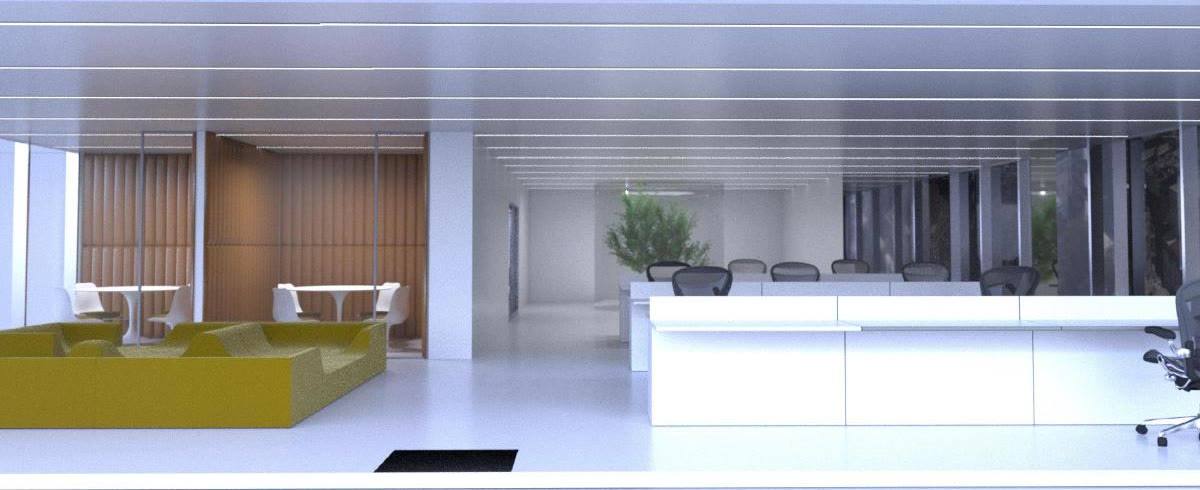
The renderings
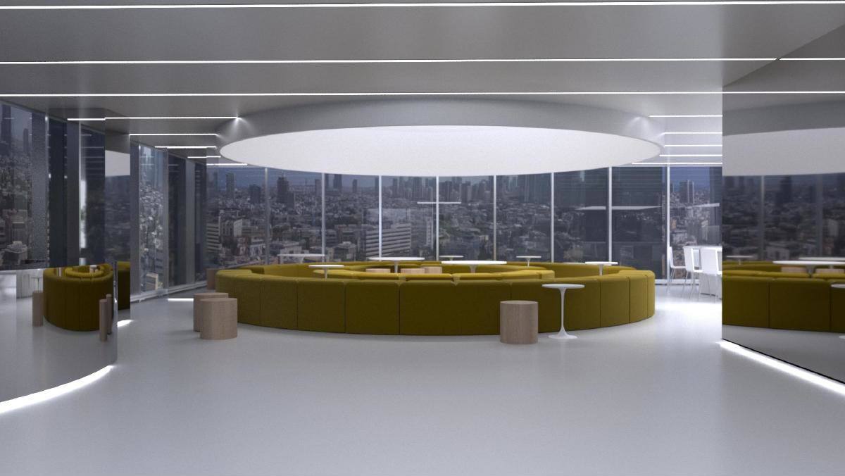
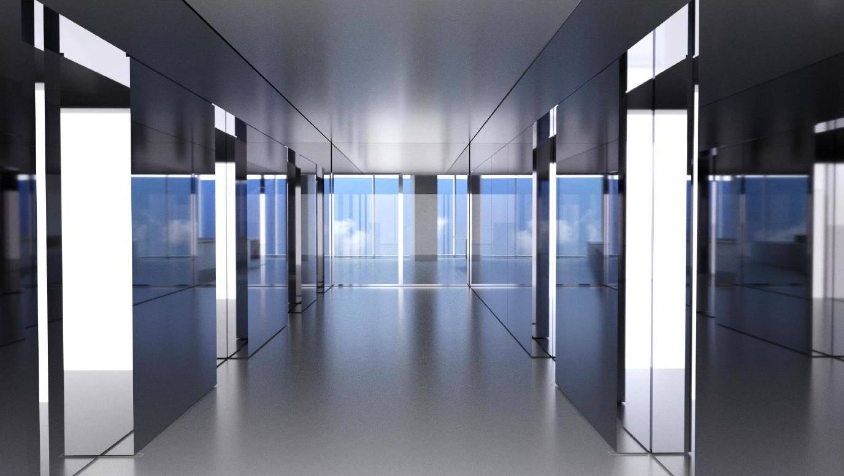
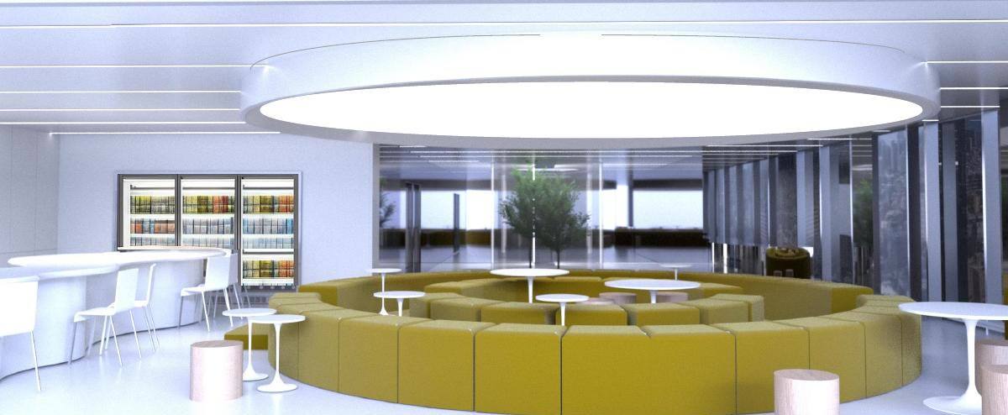
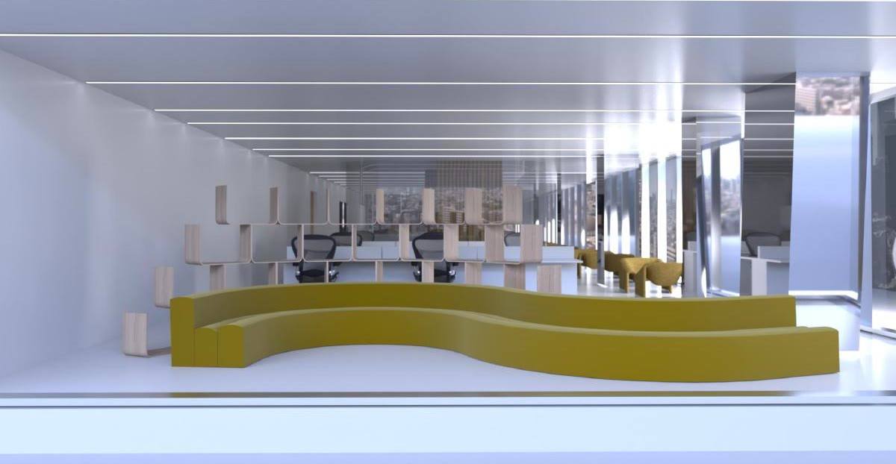
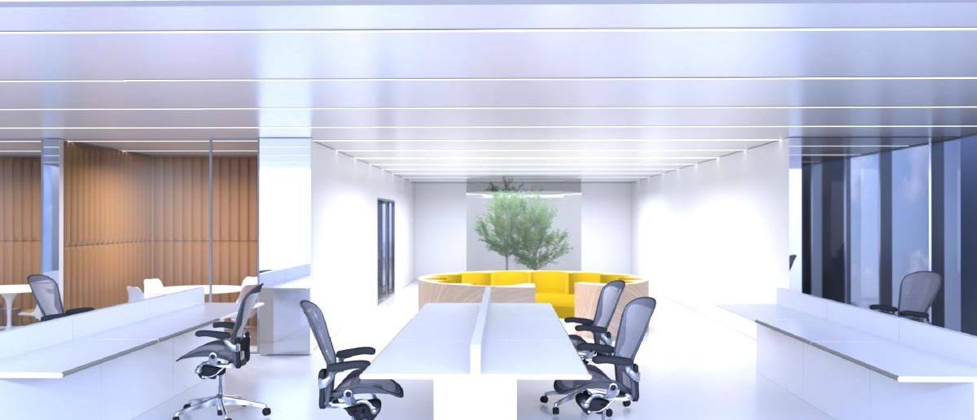
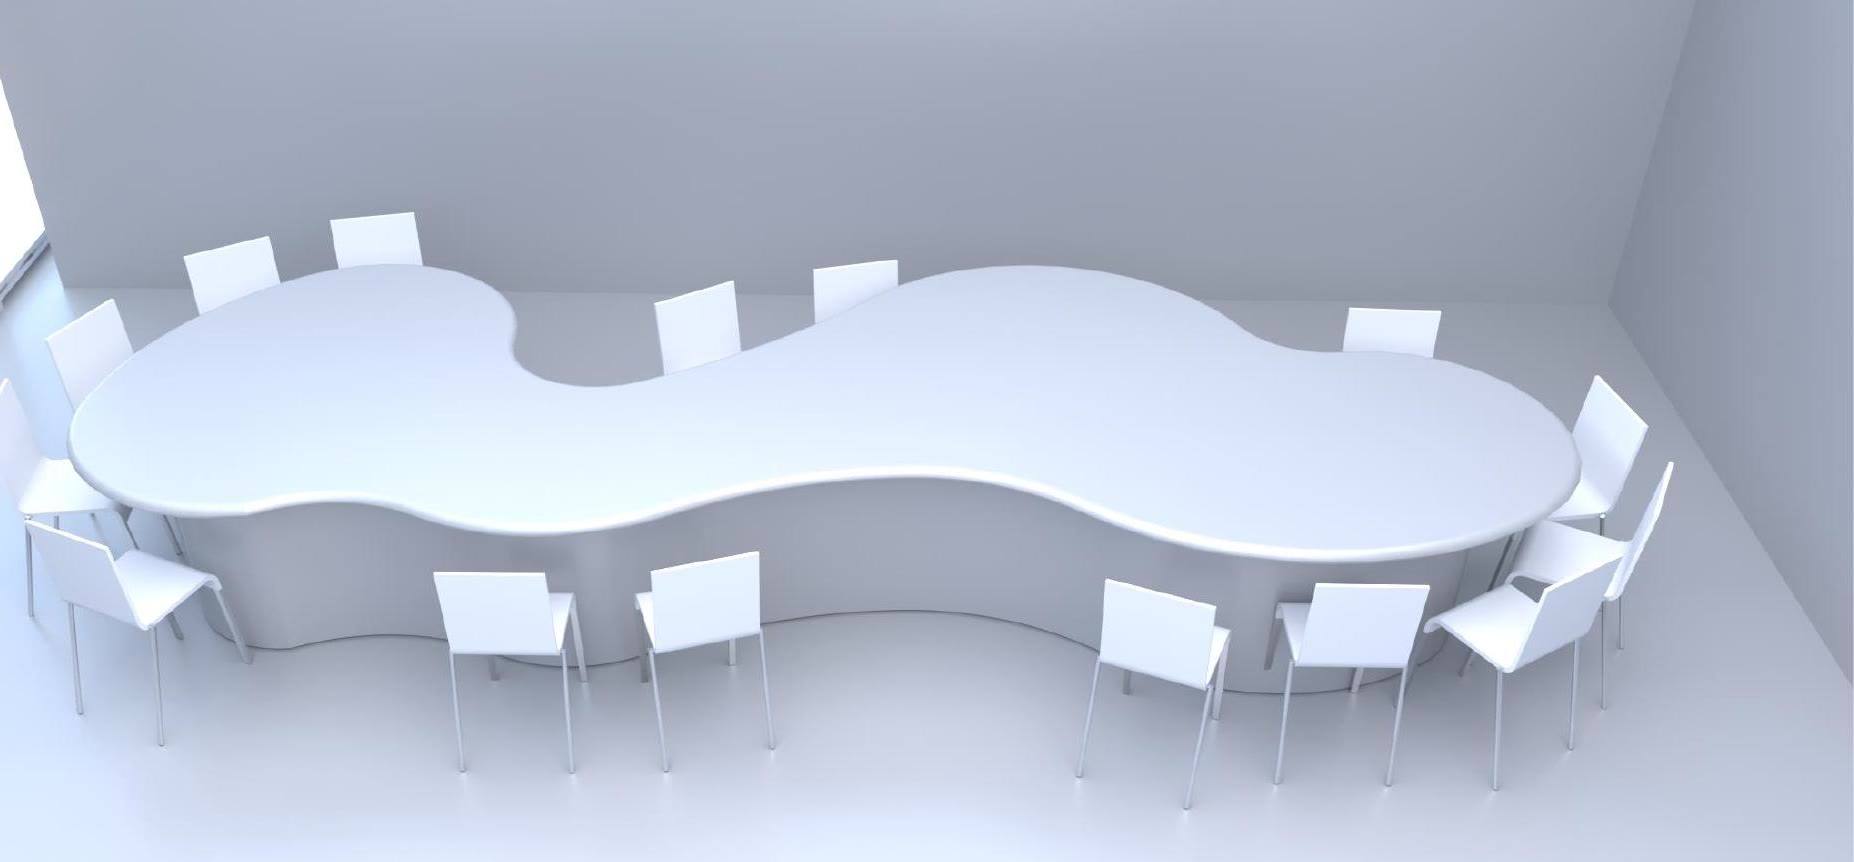
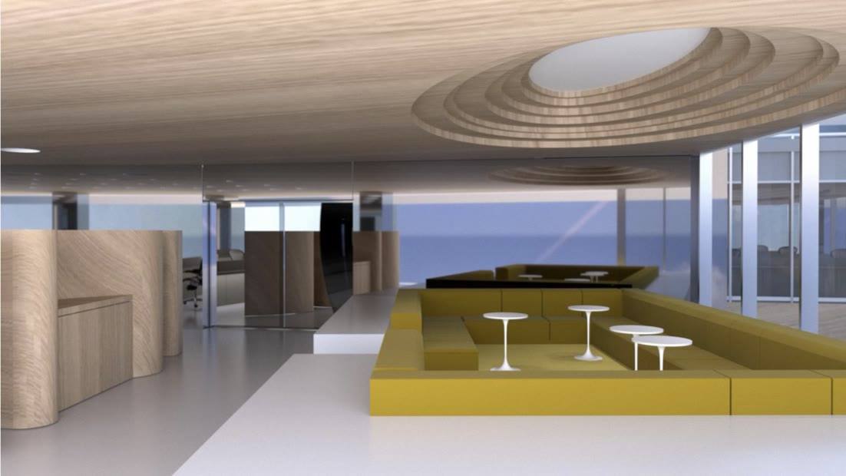
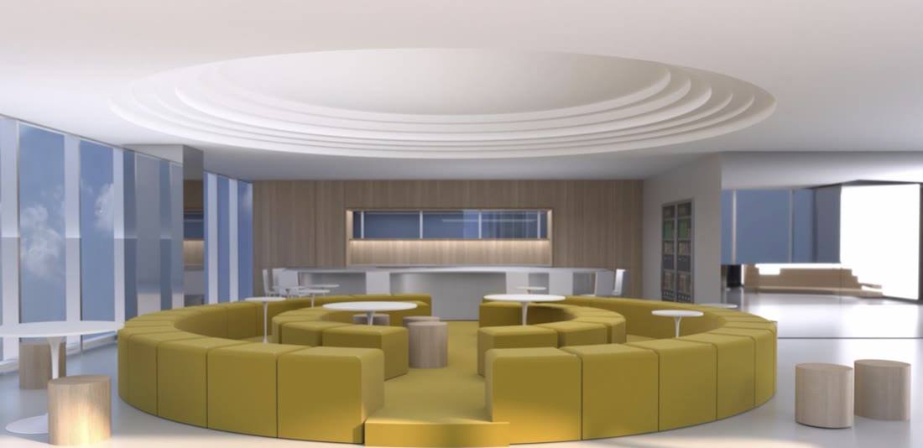
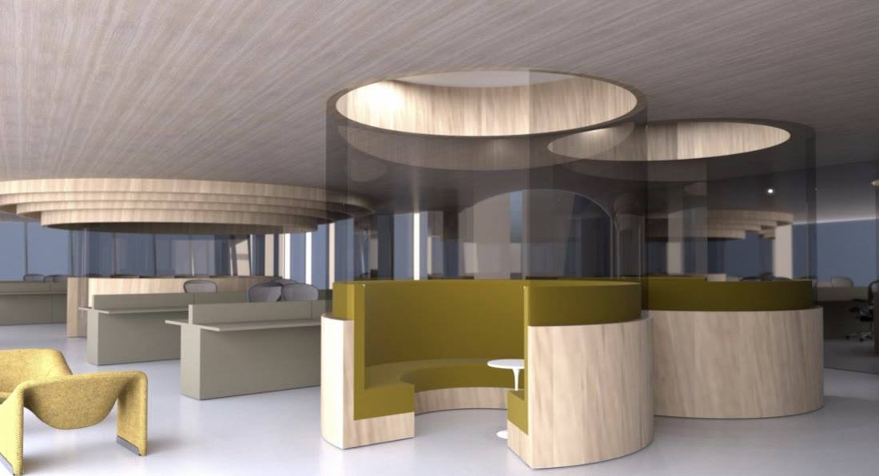
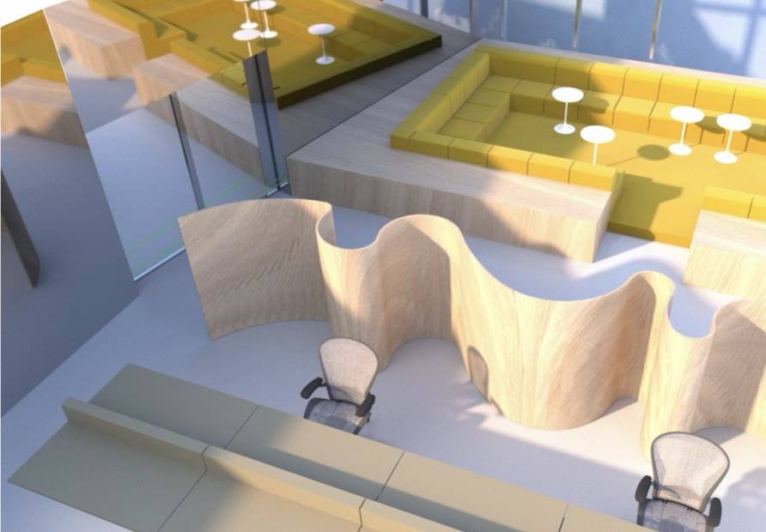
The architects’ renderings from the design stage. Photographs of the finished office will follow.
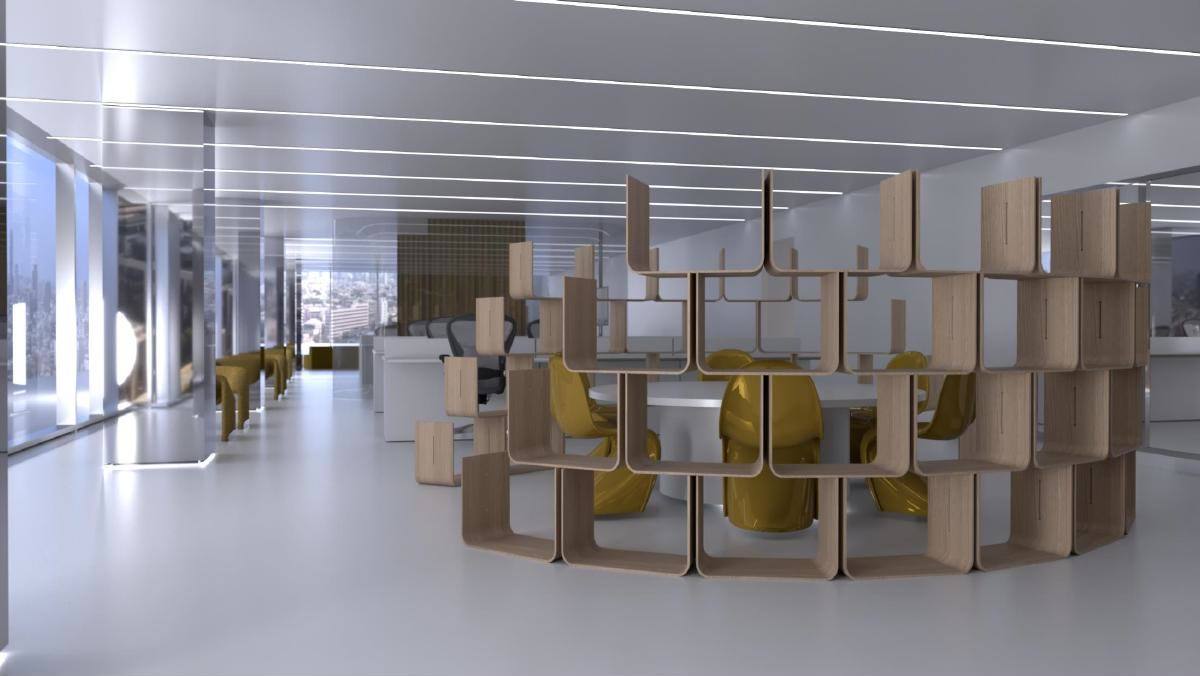
Upholstery made for the office
The round stage seating on the 12th floor, the meeting pods and their benches, and the built-in benches across the three floors were all designed for this office. We coordinated their making between the architects, the upholsterers and the carpenters on site.
Design and renderings: Baranowitz & Goldberg Architects, September 2025.
Planning a new office?
We manage office fit-outs and renovations for tech companies in Tel Aviv. Tell us how many people, where and when you want to move in.